2419 N 187 AvenueElkhorn, NE 68022

New

60 Total Photos [Click to View All]

Lashell Johnson
NP Dodge Real Estate
Realtor/Property Manager - Nebraska & Iowa
402.590.9956
Connect With a Local Expert
6BEDROOMS 5TOTAL BATHS 3,710SQUARE FEET Active STATUS

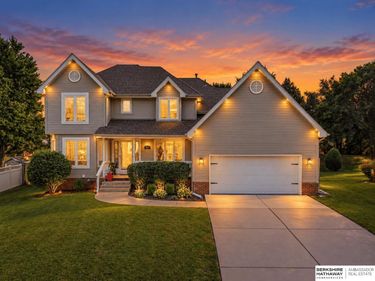
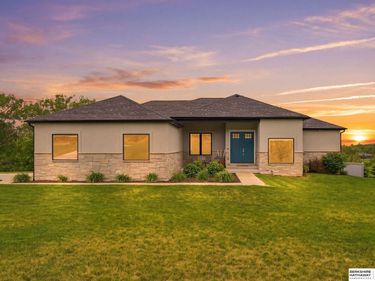
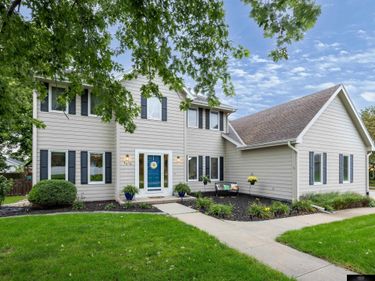
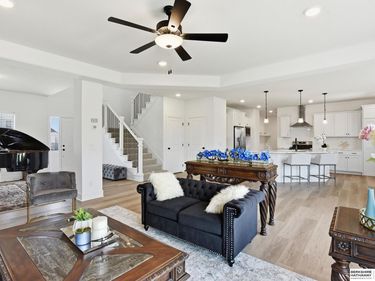
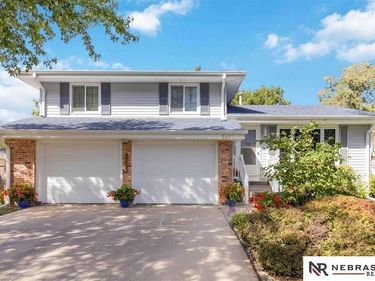
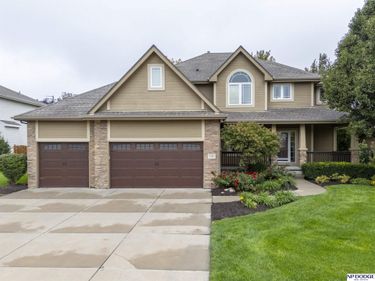
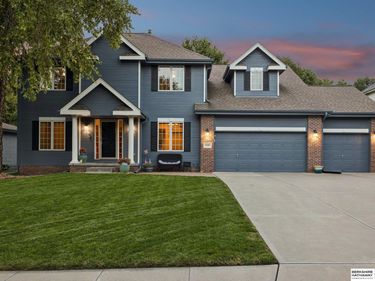
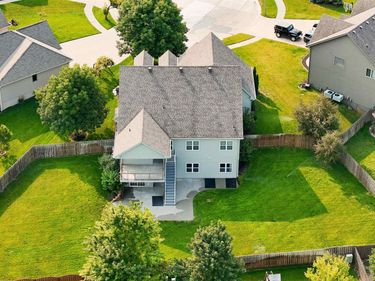
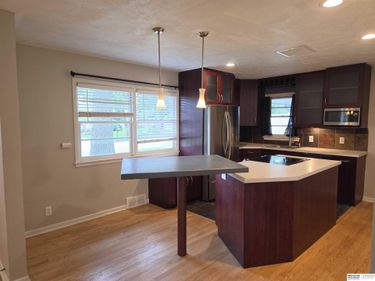
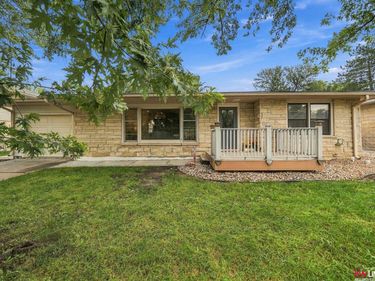
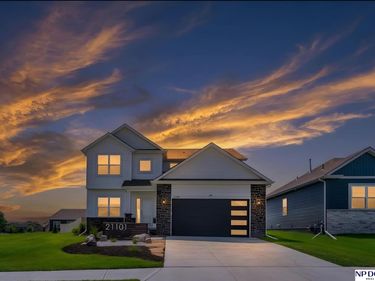
3,710 Square Feet, 6 Bed, 5 Bath, Walkout 2-story backing to green space in Elkhorn Schools with a NEW ROOF and bedroom/office on the main floor. Welcome to this Impressive, luxury, and thoughtfully designed home custom built in 2017 and PRE-INSPECTED. The moment you step inside, you'll be greeted by abundant natural light and perfectly appointed spaces for everyday living and entertaining. Upstairs, you'll find generously sized bedrooms, and laundry right off the Primary Suite with hall access. Outside, enjoy a beautifully designed custom fire pit and landscaping that provides room to relax, entertain, and enjoy your large private backyard. A true must-see for buyers looking to level-up, entertain, and grow. Schedule your showing today!

2419 N 187 Avenue | MLS# 22623330

This single family home located at 2419 N 187 Avenue, Elkhorn, NE 68022 is currently listed for sale with an asking price of $664,999. This property was built in 2017 and has 6 bedrooms with 3710 sq. ft. N 187 Avenue is located in the BLONDO RIDGES subdivision within the Elkhorn school district. Search BLONDO RIDGES real estate on lashelljohnson.npdodge.com today.

READ MOREREAD LESS

Details

Property Type
Residential - Single Family Residence
Days on Site
2
Status
New
MLS
22623330
Home Style
2 Story
Subdivision
BLONDO RIDGES
County
Douglas
Garage Spaces
3
Year Built
2017
Original Price
$664,999
DIRECTIONS TO PROPERTY
Starting on Blondo. Turn & head North onto N 186th St. Turn Left onto N 188th St. Turn Right on N 187th Ave. Home on Right side.

Schools

School District
Elkhorn
Elementary
Stone Pointe
Middle / Junior
Elkhorn North Ridge
Senior / High
Elkhorn North

Exterior

Lot Dimensions
131.9 x 92.99 x 130 x 76.99
Garage Type
Attached
Fence
None
Construction
Stone, Asphalt, Cement Siding
Lot Description
Up to 1/4 Acre., In Subdivision, Public Sidewalk

Interior

Primary Bedroom Level
2nd
Basement
Yes
Basement
Walkout, Finished
Total SqFt
3,710
Main Floor SqFt
1,284
Second Floor SqFt
1,347
Total Below Grade Finished SqFt
1,079
Fireplace
Living Room, Primary Bedroom
Laundry
Ceramic Tile Floor
Appliances Included
Range - Cooktop + Oven, Refrigerator, Washer, Dishwasher, Dryer, Disposal, Microwave
Dining Room Formal
Wall/Wall Carpeting, Window Covering, Bay/Bow Windows

Dimensions & Layout

Room
Dimensions (FT)
Level
Description
Kitchen
21.2 X 14.11
Main Floor
9'+ Ceiling, Pantry, Engineered Wood
Living Room
20.7 X 27.9
Main Floor
Wall/Wall Carpeting, Window Covering, Bay/Bow Windows, Fireplace, 9'+ Ceiling
Family Room
38.11 X 21.7
Basement
Wall/Wall Carpeting, Ceramic Tile Floor, Bay/Bow Windows, Wet Bar, Exterior Door
Primary Bedroom
13 X 14.1
2nd Floor
Wall/Wall Carpeting, Window Covering, Fireplace, Ceiling Fan(s)
Bedroom 2
10.4 X 12.6
2nd Floor
Window Covering, Cath./Vaulted Ceiling
Bedroom 3
11.1 X 11.2
2nd Floor
Wall/Wall Carpeting, Window Covering, Walk-In Closet(s)
Bedroom 4
11.1 X 11.11
2nd Floor
Wall/Wall Carpeting, Window Covering, Walk-In Closet(s)
Bedroom 5
11.9 X 10.9
Basement
Wall/Wall Carpeting, Window Covering, Egress Window
Laundry Room
6.1 X 6.4
2nd Floor
Ceramic Tile Floor
Other Room 1
5.5 X 7.3
Main Floor
Engineered Wood

Bathrooms

Level
Full
3/4
1/2
1/4
Rough-in
Total
Main Floor
Full: 0
3/4: 0
1/2: 1
1/4: 0
Rough-in: 0
Total: 1
2nd Floor
Full: 2
3/4: 1
1/2: 0
1/4: 0
Rough-in: 0
Total: 3
Below Grade
Full: 1
3/4: 0
1/2: 0
1/4: 0
Rough-in: 0
Total: 1
All Levels
Total Full: 3
Total 3/4: 1
Total 1/2: 1
Total 1/4:
Total Rough-in:
Total: 5

Utilities

Cooling
Central Air
Heating
Natural Gas, Forced Air
Fuel Type
Gas
Sewer
Public Sewer
Water
Public, Private

Taxes & Fees

Tax Amount
$11, 586
Tax Year
2026
Financing Terms
VA Loan, FHA, Conventional, Cash
HOA Fee
300

Area Information

Elkhorn

Annexed by the city of Omaha in 2005, Elkhorn has not lost its small town atmosphere while adding numerous new subdivisions and businesses to its perimeter. The original city was located on the eastern bluff overlooking the Elkhorn River, primarily on the south side of what is now Maple Street. Its downtown reflects the charm of its earlier days with several buildings from the late 19th and early 20th century still in use.

The community was first populated in the mid-1800s as a result of the fertile land and water availability in the area. Transportation on the Elkhorn River to the Platte and then to the Missouri was also a strong consideration in its selection. The area was platted in 1867 and incorporated in 1886. When the Union Pacific Railroad line moved westward through Elkhorn, the town became a water station and the home of many UP employees. Business, agriculture, and commerce flourished with the railroad’s presence.

As its population grew, more emphasis was placed on entertainment, religion and education. These activities remain strong today with many churches, recreational facilities and schools serving the area. Today, the Elkhorn Public School District educates over 5,000 students in six elementary, two middle, and two high schools. There are also several large parochial schools, as well.

The Elkhorn area continues to be an attractive residential option for people of all ages and requirements. Apartments, townhomes, and single-family dwellings are available in many price ranges. The Dodge Expressway provides convenient passage for commuters as well. Other amenities—medical facilities, an abundance of services and retail outlets, Village Pointe Shopping Center, and grocery stores are conveniently located close by, making Elkhorn a convenient and special place to live.

If you are ready to start your home buying or selling journey, browse the latest real estate listings in Elkhorn, NE. You can also contact us—we are here to help!

EXPLORE NEIGHBORHOOD

Demographics

Mortgage Calculator

ESTIMATED MONTHLY PRICE: $5,700.62
=
blank Principal Taxes INS / PMI Other Total
Monthly $3,993.09 $965.50 $742.03 $0.00 $5,700.62
Yearly $47,917.08 $11,586.00 $8,904.36 $0.00 $68,407.44
Total $1,437,512.40 $347,580.00 $180,959.57 $0.00 $1,966,051.98
Results from this calculator are designed for comparative purposes only, and accuracy is not guaranteed.

We have mortgage solutions for your homeownership aspirations. When you're ready to look or buy, or possibly refinance, I'll put my expertise to work and be with you every step of the journey.

Count on a personalized and seamless experience—all the way to closing. Start the pre-qualification process by using our easy online application!

Start the process!
Loan Officer Image
Stephanie Reinhardt NMLS# 623803 Mortgage Loan Officer

CONTACT ME

Disclaimer: All information deemed reliable but not guaranteed. All properties are subject to prior sale, change or withdrawal. Neither listing broker(s) or information provider(s) shall be responsible for any typographical errors, misinformation, misprints and shall be held totally harmless. Listing(s) information is provided for consumers personal, non-commercial use and may not be used for any purpose other than to identify prospective properties consumers may be interested in purchasing. Information on this site was last updated 08/17/2026. The listing information on this page last changed on 08/17/2026. The data relating to real estate for sale on this website comes in part from the Internet Data Exchange program of Delta Media Group MLS (last updated Mon 08/17/2026 12:18:36 AM EST) or Omaha MLS (last updated Mon 08/17/2026 12:17:26 AM EST) or SWIAOR MLS (last updated Mon 08/17/2026 12:04:39 AM EST). Real estate listings held by brokerage firms other than NP Dodge Real Estate may be marked with the Internet Data Exchange logo and detailed information about those properties will include the name of the listing broker(s) when required by the MLS. All rights reserved.
Privacy Policy / DMCA Notice / ADA Accessibility

Login to My Homefinder

Request Information

Call Us Now: 402.590.9956

Have a question?

Custom Form